Primary Residence
GROUND FLOOR
AN IMPRESSIVE COLLECTION OF LIVING SPACES
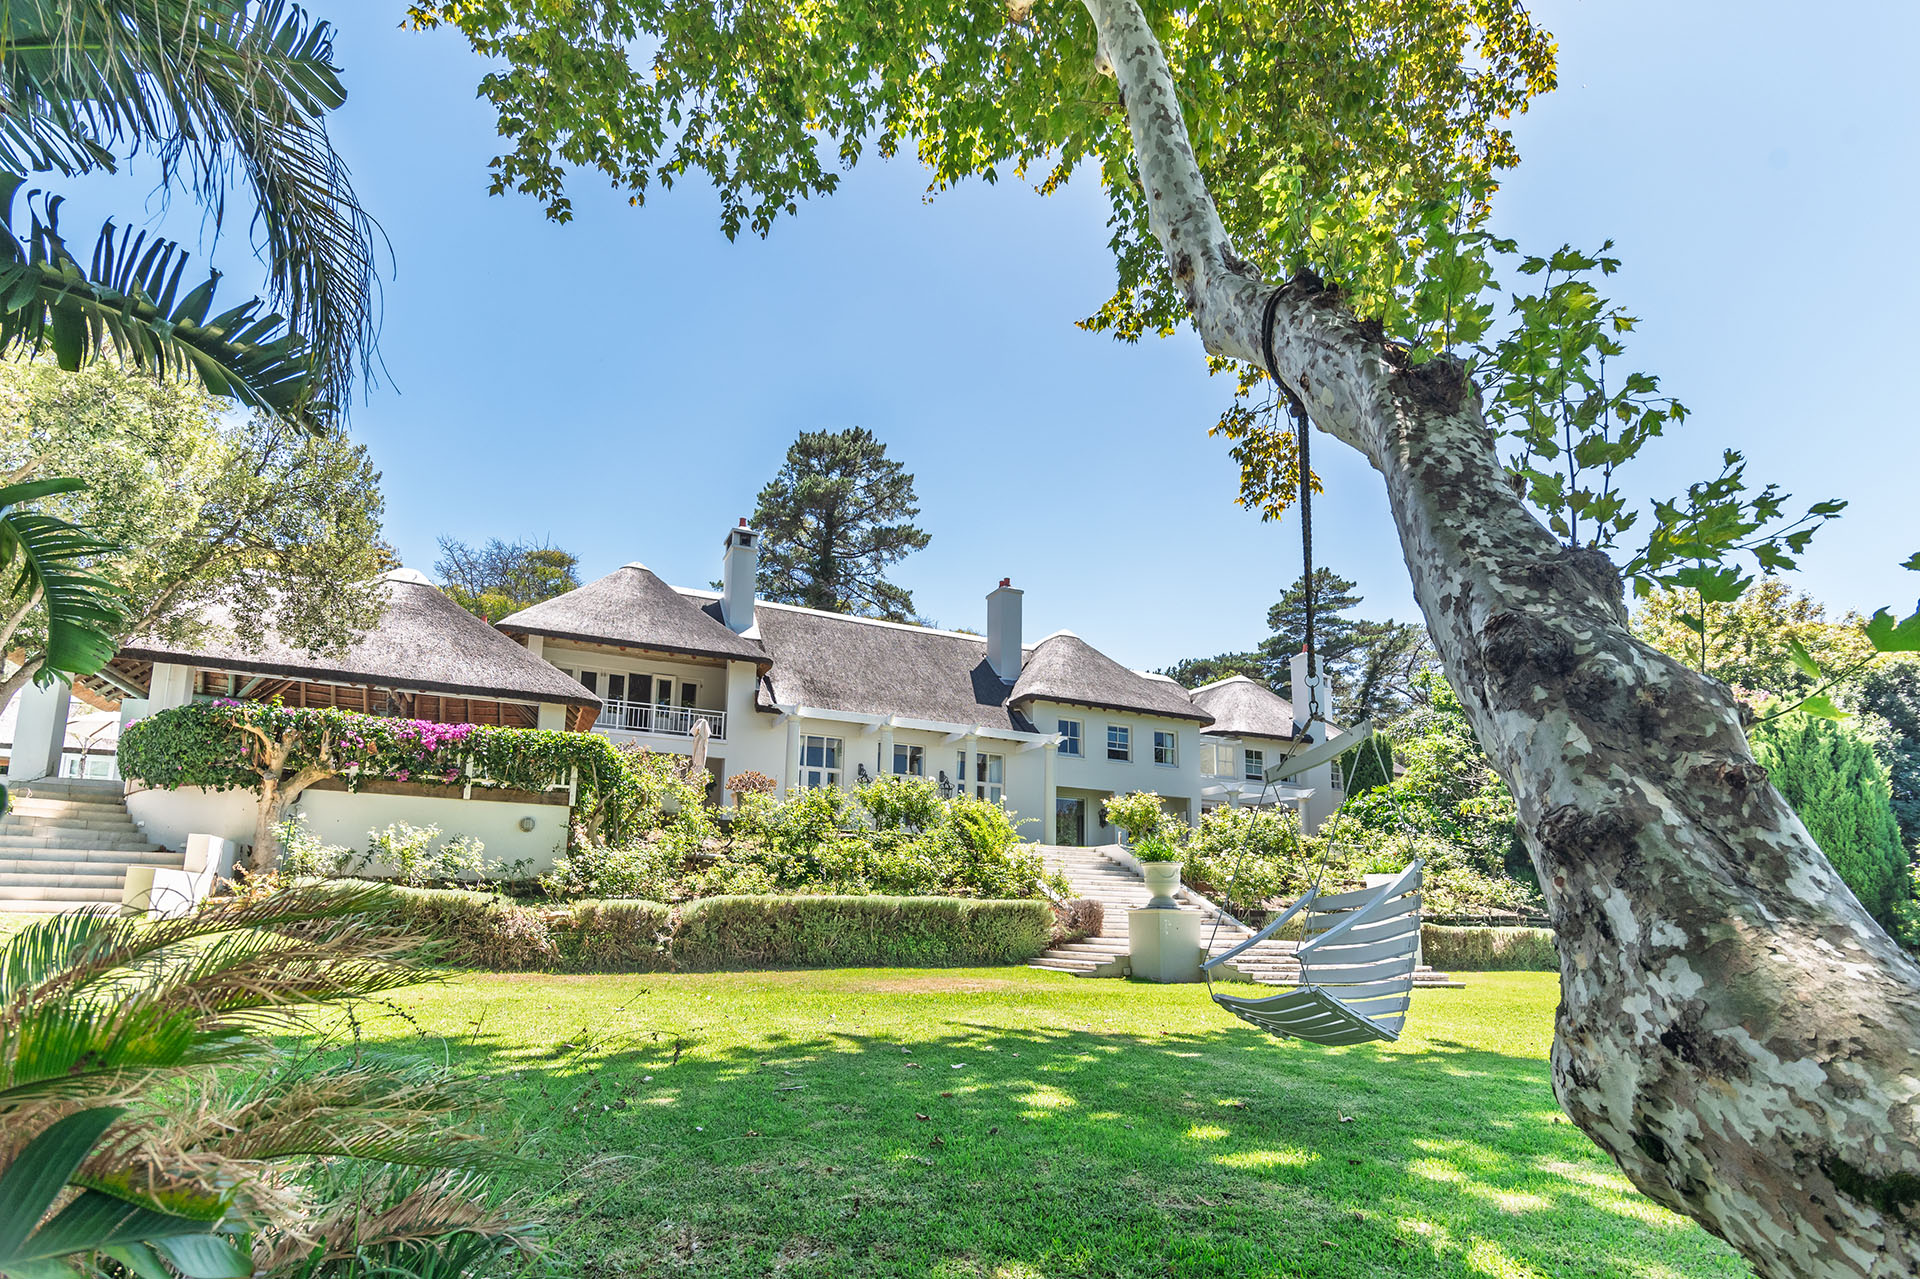
From the moment of arrival, the ground floor establishes the exceptional calibre of this distinguished residence. Generously proportioned and thoughtfully conceived, it presents a refined sequence of formal and informal living spaces, each possessing its own character and enhanced by a variety of vibrant artworks in various forms, while flowing seamlessly into the next.
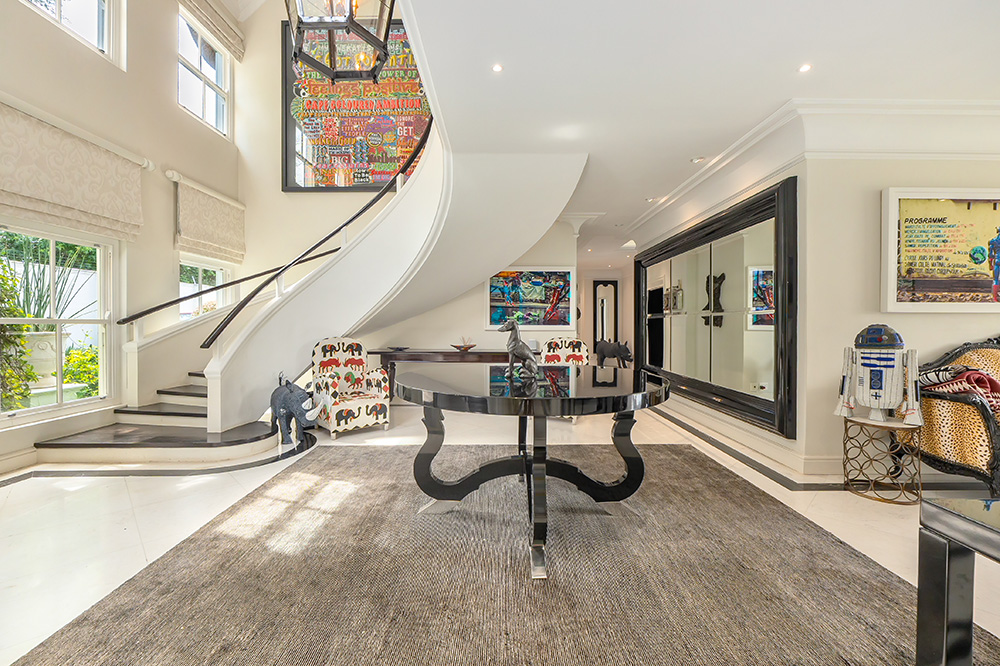
The entrance hall, also centred around a fireplace, creates an immediate sense of warmth and occasion, setting the tone for the remarkable spaces that unfold beyond.
A monumental staircase forms a striking architectural statement, rising elegantly from the entrance level towards the mezzanine and first floor. Beyond its practical purpose, it provides a dramatic visual axis and reinforces the impressive scale and grandeur of the residence.



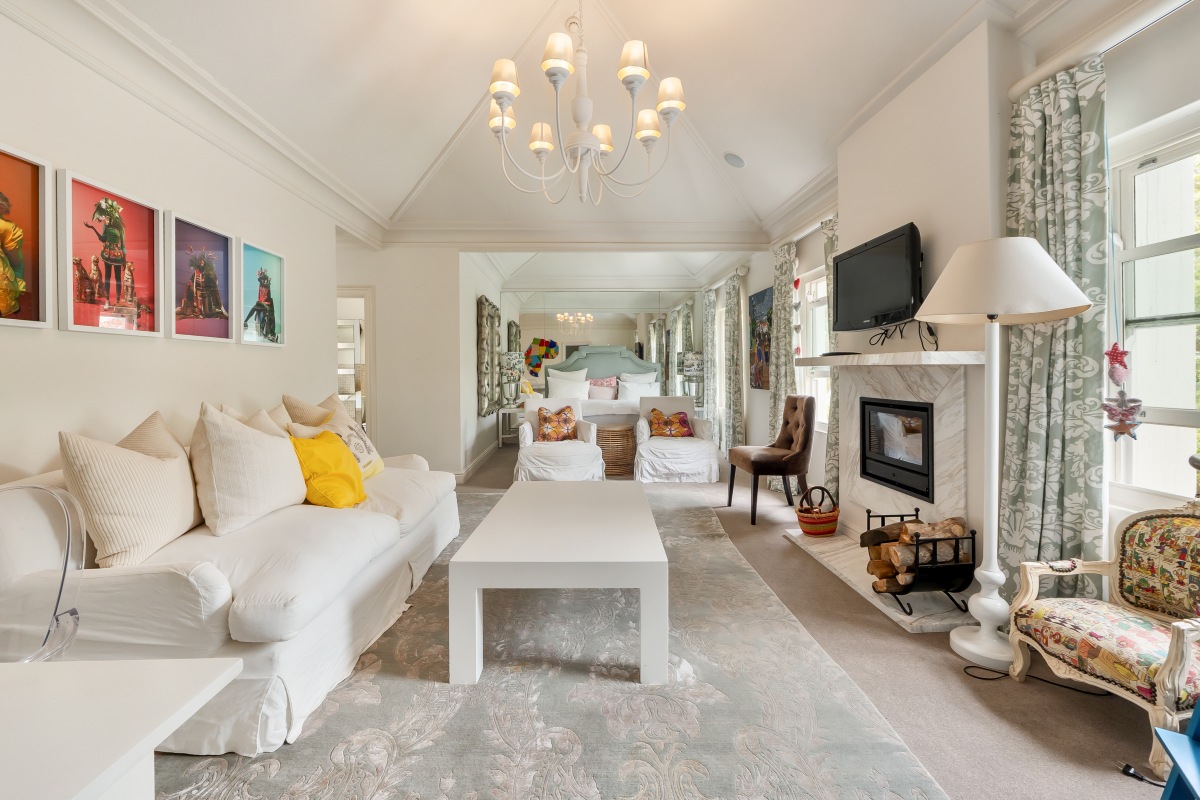
The magnificent seventy square metre living room is a particularly impressive space, distinguished by its generous proportions, dramatic mezzanine and two exquisite Murano chandeliers, which lend an element of timeless European elegance. A sophisticated Bang & Olufsen sound system complements the room, while the wood-burning fireplace provides a warm and inviting focal point, creating an atmosphere equally suited to grand entertaining or quiet evenings at home.
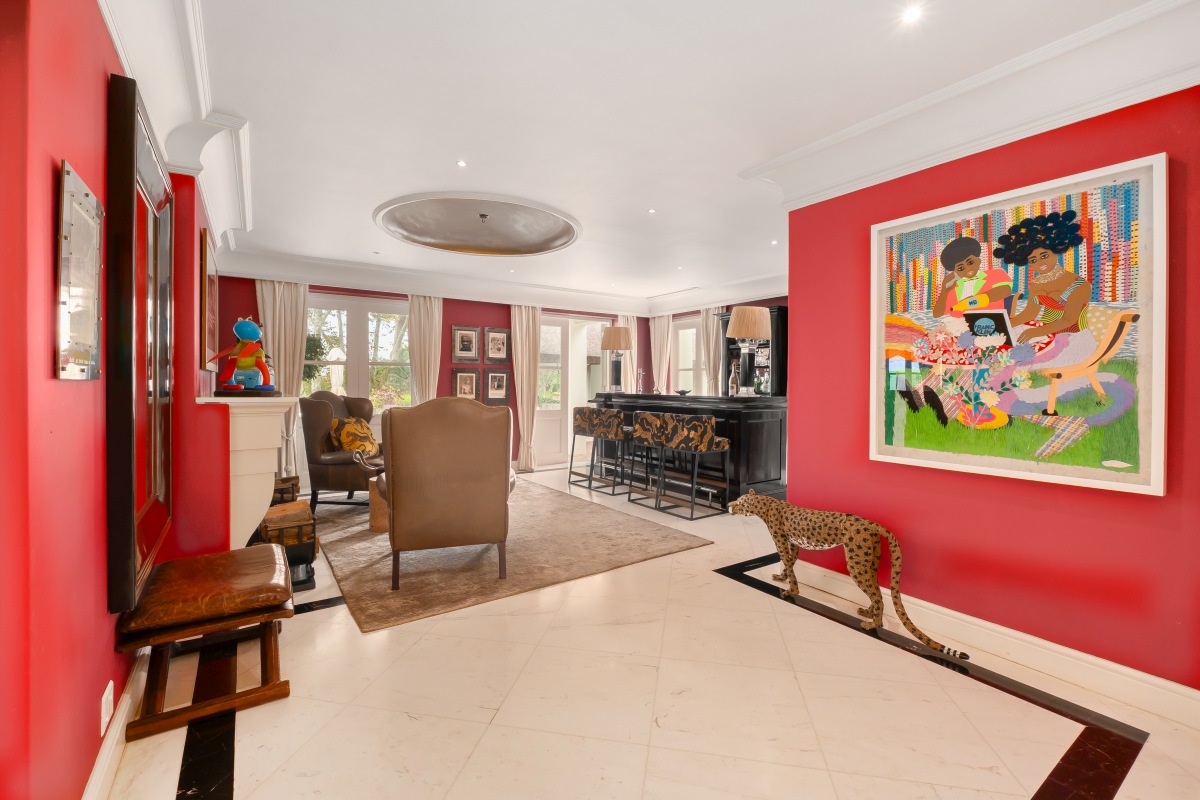
The formal dining room offers an elegant setting for memorable occasions and beautifully hosted dinners, while the winter lounge / bar with its own fireplace and featuring Ardmore bar stools, provides a more intimate sanctuary in which to retreat during the cooler months.
A beautifully appointed private wine cellar, celebrating the Cape’s rich wine heritage, creates an intimate setting for collecting, tasting and entertaining.
The professional, fully equipped kitchen is designed with both functionality and entertaining in mind. Its adjoining informal dining area creates a relaxed and convivial environment for everyday family life, while retaining an effortless connection to the more formal areas of the home. Adjacent to the kitchen is a spacious and more casual family room.
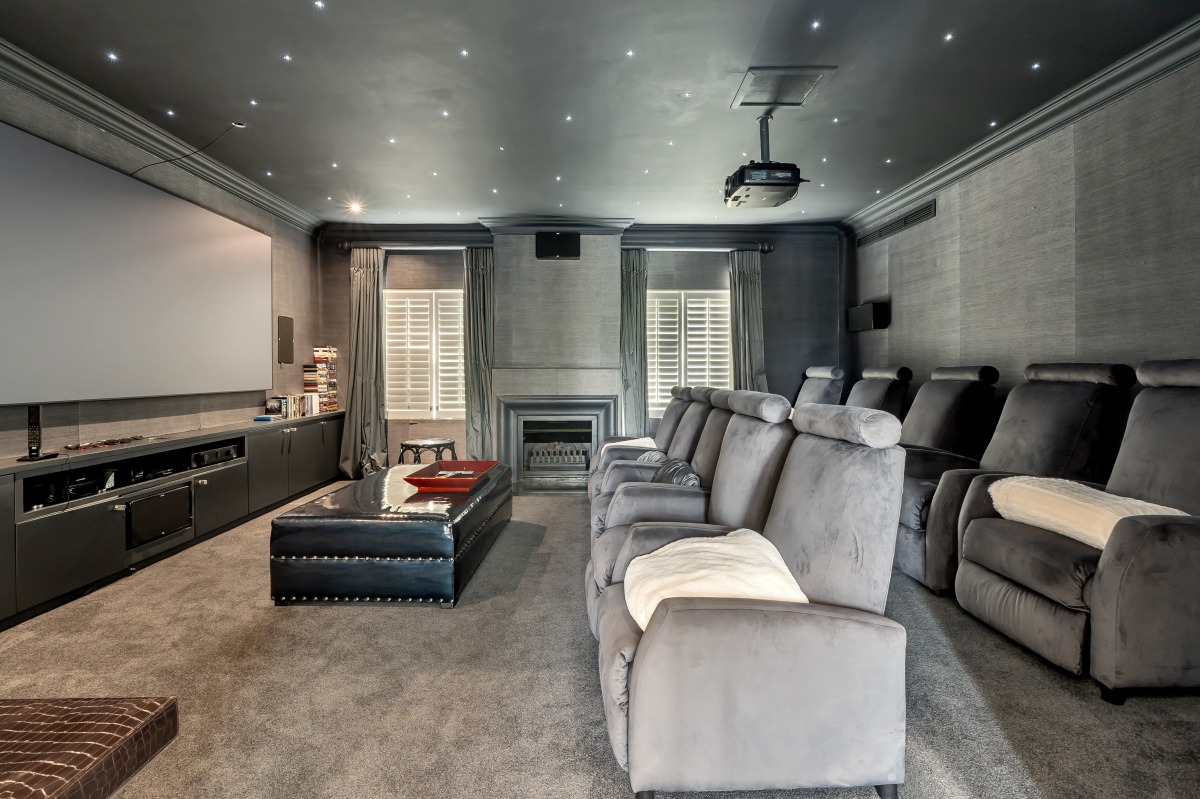
For those who value exceptional entertainment spaces, the nine-seater private home theatre is an outstanding feature. Complete with a coffee station, it provides an intimate yet luxurious setting for evenings of cinema, sporting occasions or relaxed gatherings with family and friends.
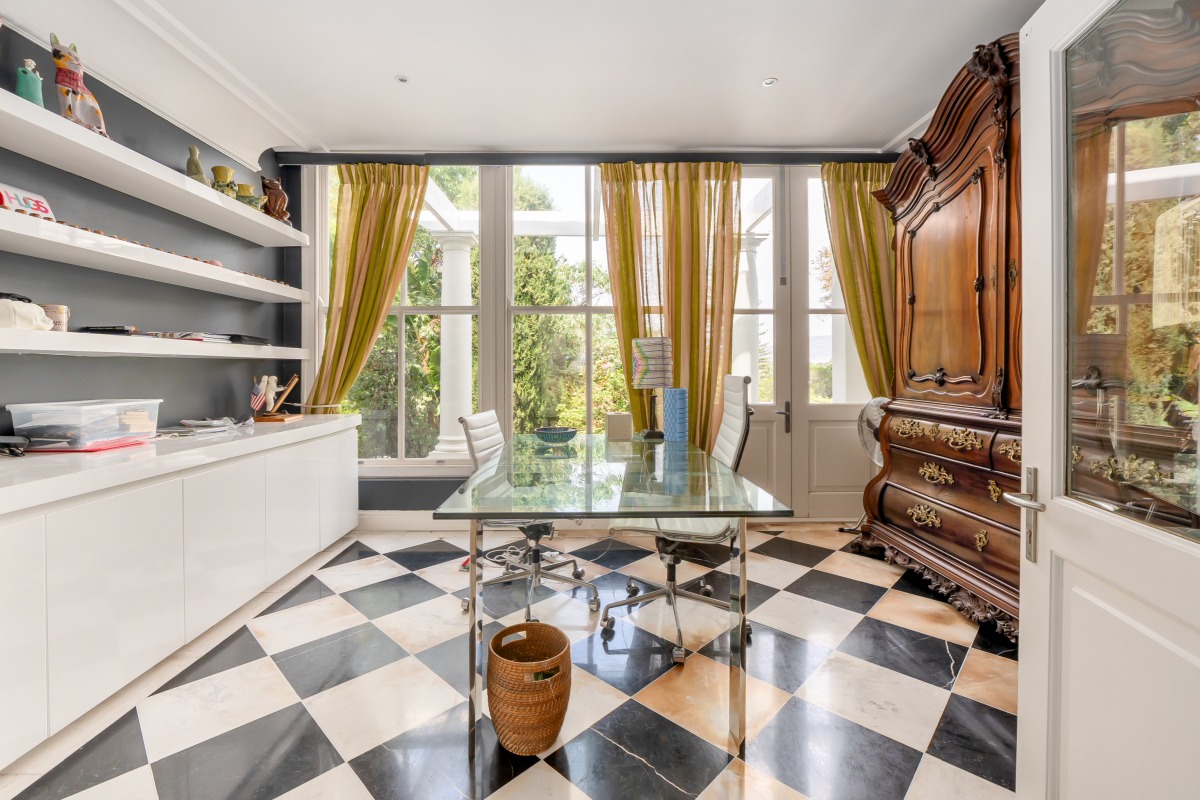
Two private studies offer beautifully appointed spaces for work, reading or quiet contemplation. One enjoys the added distinction of a fireplace and features an 18th -century Cape Rococo armoire.
Two discreetly positioned cloakrooms complete the ground-floor accommodation, providing additional convenience for residents and guests.
Together, these spaces create a ground floor of considerable presence and sophistication — a rare combination of scale, architectural character and luxurious comfort, conceived for both gracious entertaining and exceptional everyday living.

FIRST FLOOR
A PRIVATE RETREAT OF EXCEPTIONAL PROPORTION
The first floor unfolds as a beautifully considered private sanctuary, where carefully selected artworks grace the gallery walls, complemented by more subtle and distinctive touches throughout the bedrooms, including the striking African Pirogue Sofa, handcrafted by Jean-Servais Somian.
Five luxurious bedroom suites, dressing rooms and en-suite bathrooms as well as an elegant workspace have been conceived to comfort, privacy and a sense of refined retreat.
THE PRINCIPAL SUITE
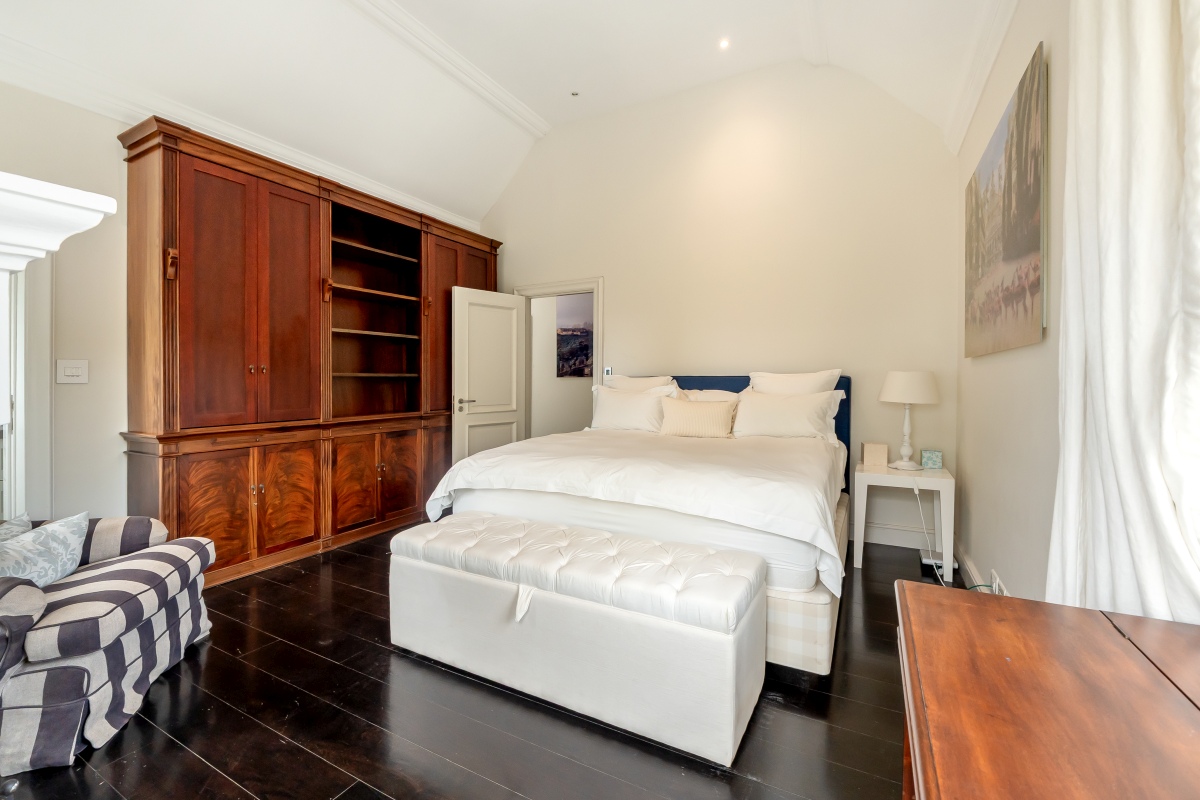
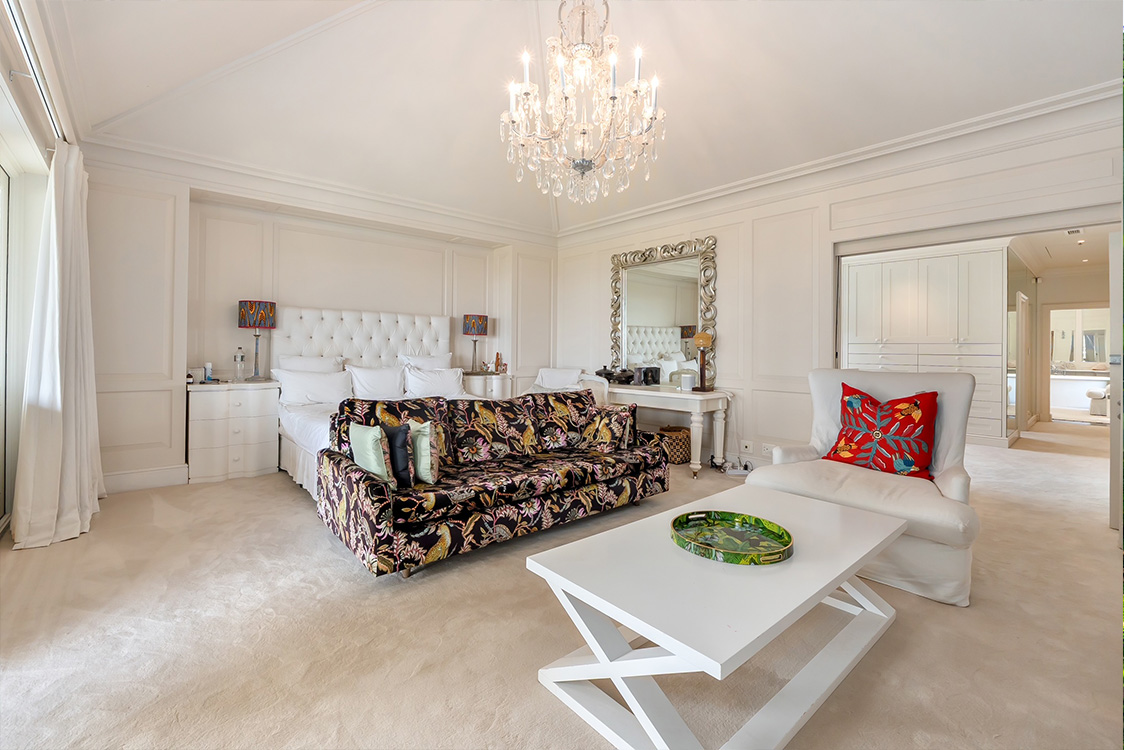
The magnificent master bedroom suite is a tranquil haven, distinguished by its private balcony and captivating ocean and mountain vistas. The elevated outlook creates a remarkable connection with the surrounding landscape, while the generous proportions of the suite provide an atmosphere of understated luxury. An Ardmore sofa adds an elegant and comforting dimension.
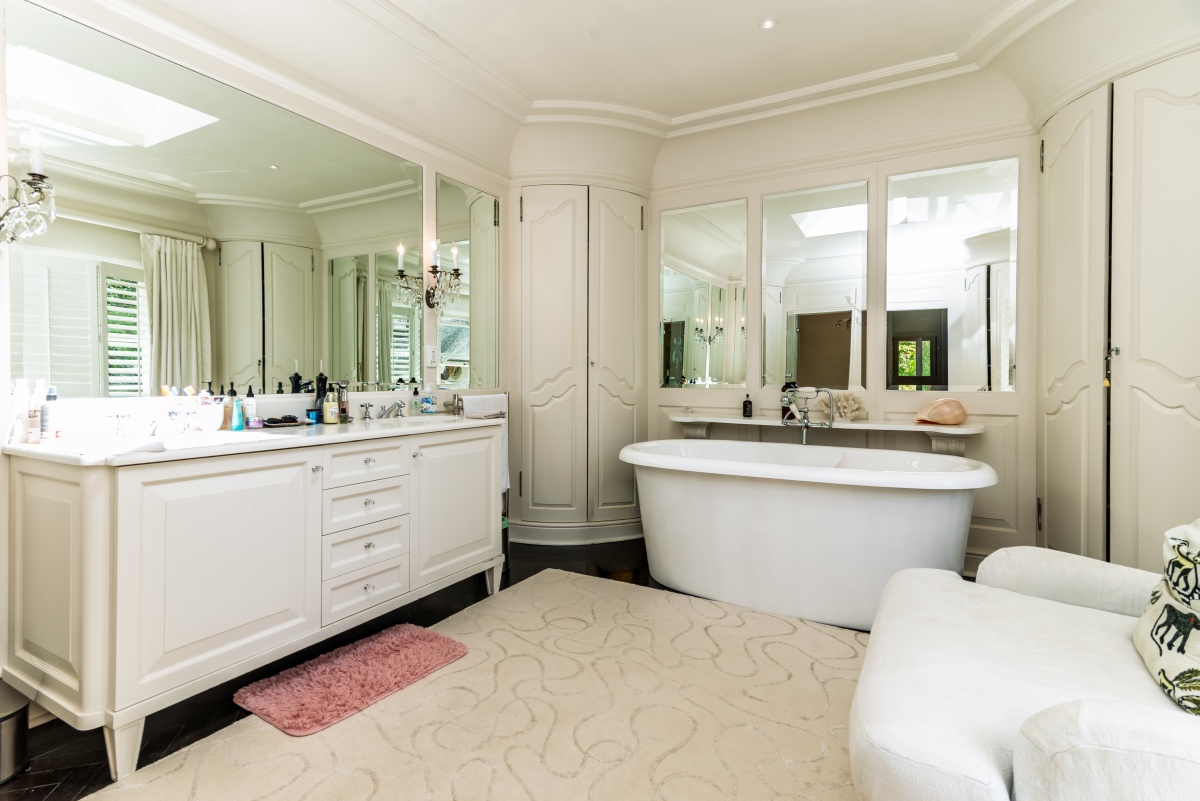
A dedicated dressing room complements the bedroom, leading through to an impressive en-suite bathroom appointed with a luxurious bath, separate shower, steam room and private cloakroom.
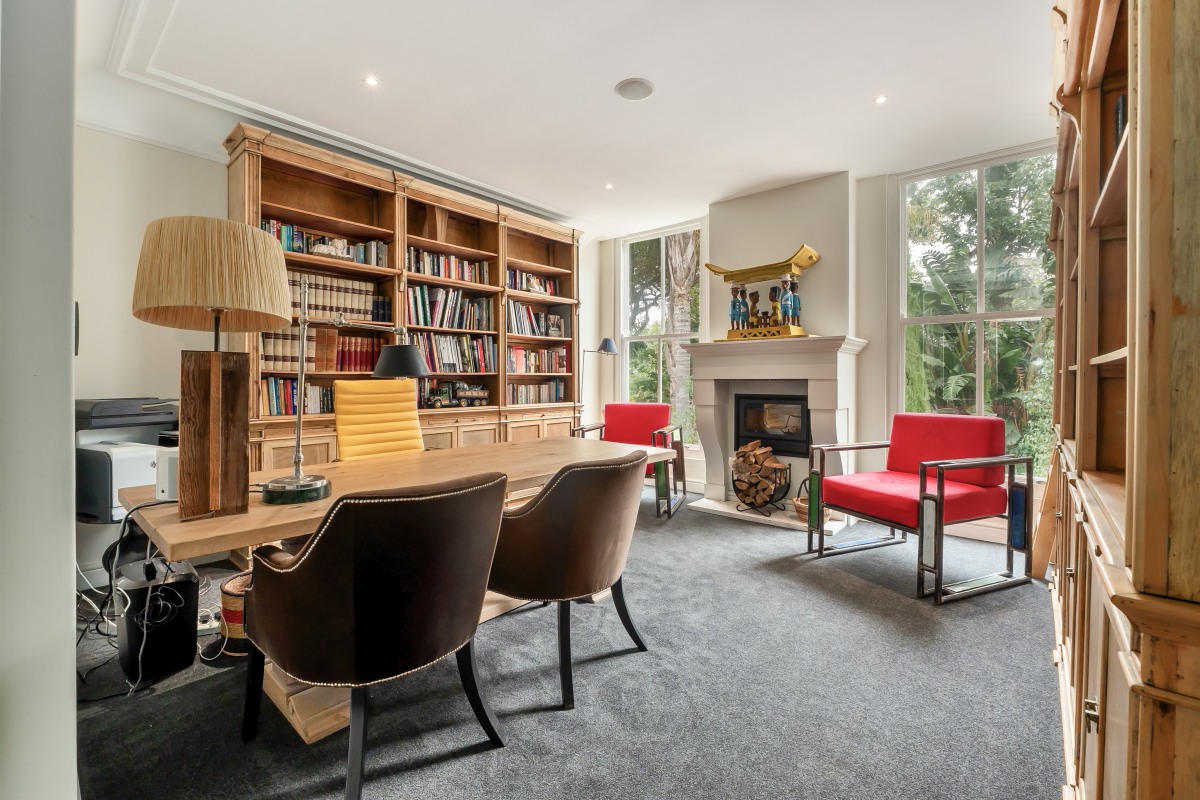
Adding an additional dimension to the principal suite is a substantial private study, accessed via an exterior entrance. Complete with a fireplace and air-conditioning, this is an exceptionally spacious and versatile room, equally suited to library or sitting room.
ADDITIONAL BEDROOM SUITES
Four further generously proportioned en-suite bedrooms provide an exceptional level of accommodation for family and guests. Each enjoys its own full bathroom and dressing room, while individual fireplaces add warmth, character and an inviting sense of intimacy.
The thoughtful configuration ensures that every bedroom functions as a private retreat, making the home particularly well suited to gracious family living and sophisticated hosting.
SUN ROOM / READING ROOM
This glass domed area provides yet another versatile space, with the potential to serve equally well as a private workspace or library. The overall first-floor configuration is both generous and remarkably adaptable, offering an exceptional balance between luxurious private accommodation and flexible spaces that can evolve with the needs of the household.